

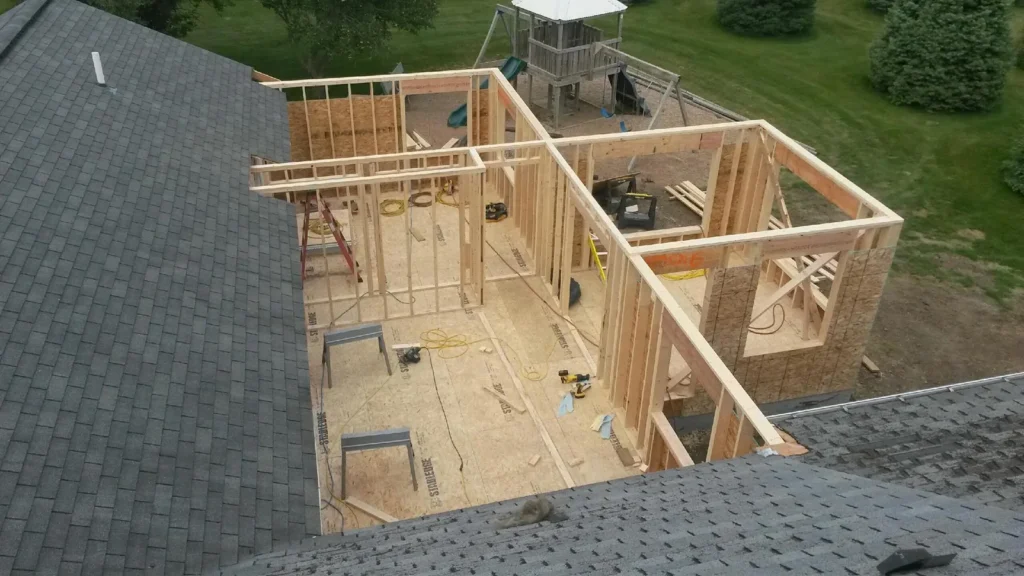
Home addition construction Roanoke VA homeowners pursue is one of the most significant investments available for expanding what a home can do — adding permanent square footage, increasing property value, and creating space that solves the specific problems the existing home presents rather than the generic solutions a different house might offer. Unlike moving, an addition keeps the location, the neighborhood relationships, and the equity already built while addressing the space limitations that would otherwise drive a sale. Unlike finishing existing space, an addition creates genuinely new square footage that adds to the home’s total livable area rather than recategorizing space that already exists.
Defining What the Addition Needs to Accomplish
The most important conversation in any home addition project happens before any design work begins — a clear-eyed assessment of what problem the addition is solving and what the new space needs to do. An addition planned without that clarity risks creating square footage that doesn’t serve the actual need as well as a more targeted solution would have.
A family that needs more daily living space has different addition requirements than one that needs a primary bedroom suite, which differs again from one that needs a dedicated home office, a garage, or a sunroom that extends the home’s connection to the outdoor environment. Each of those programs produces a different addition in terms of size, placement on the lot, connection to the existing floor plan, and the systems — plumbing, HVAC, electrical — that need to extend into it.
Getting specific about the program before design begins prevents the common pattern of additions that are sized and configured around a budget conversation rather than around what the space actually needs to do — and that consequently don’t solve the underlying problem as completely as they could have for the same investment.
Placement and Its Effect on the Existing Home
Where an addition connects to the existing home is as consequential as what goes inside it. An addition at the rear of the home is the most common configuration because it avoids the setback and zoning constraints that front additions typically trigger, but rear placement doesn’t automatically produce the right connection to the existing floor plan. The point where old and new meet — which room in the existing home does the addition flow from, and how does that connection affect traffic flow through both spaces — determines whether the addition feels integrated or appended.
A primary bedroom suite addition that requires walking through the kitchen to access it isn’t solving the problem it was intended to solve regardless of how well the suite itself is designed. A family room addition that creates a natural extension of the existing living area produces a fundamentally different daily experience than the same square footage placed where the connection requires a detour through secondary spaces. Working with a home remodeling team that evaluates placement in terms of how it affects the whole house rather than just the addition itself produces better outcomes.
Structural and Systems Considerations
Home addition construction Roanoke VA projects encounter a set of structural and systems considerations that distinguish addition work from interior remodeling. The existing foundation needs to be evaluated for how the addition’s foundation will tie into it — a process that varies depending on the existing foundation type, the soil conditions on the specific lot, and the addition’s structural requirements. The existing framing where the addition connects to the house requires assessment and modification to create the opening that joins the spaces.
HVAC extension into new square footage requires either expanding the existing system’s capacity or adding a supplemental system — a determination that depends on whether the existing equipment has the capacity to condition additional area and whether the duct layout allows reasonable extension to the new space. Electrical service extension, plumbing rough-in for additions that include bathrooms or kitchenettes, and ensuring the existing panel has capacity for the additional load all need assessment during planning rather than discovery during construction.
Sunrooms and Four-Season Rooms as a Distinct Addition Category
Sunrooms and four-season rooms represent a specific addition category that suits Southwest Virginia’s climate particularly well — a space that captures the outdoor connection that Roanoke’s natural surroundings offer while providing the weatherproofed comfort that makes the space usable year-round rather than only during the mild months. The distinction between a three-season room and a true four-season room matters in Roanoke’s climate — a three-season room without adequate insulation and HVAC connection becomes unusable during the coldest weeks of the year, which limits the return on a significant investment.
A four-season room designed and built as a genuine conditioned addition — with insulated walls and roof, proper glazing, and HVAC connection — extends the home’s usable square footage in a way that a three-season structure doesn’t. The construction cost difference between the two is meaningful but so is the functional difference when the temperature drops in January.
The Permit and Inspection Process
Home addition construction in Roanoke and surrounding localities requires building permits, structural engineering documentation, and inspections at multiple phases of construction. The permit process verifies that the addition meets building codes for structural integrity, energy efficiency, egress, and systems installation — requirements that exist to protect homeowners and that create the documented record of code-compliant construction that matters at resale. Working with a construction roanoke team that manages permitting as a standard part of project delivery ensures the process happens correctly rather than being deferred or bypassed in ways that create problems later.




More Stories
Choosing the Right Carpet for Each Room in Your Home
Phasing and Dust Control in an Occupied Home Renovation
Composite, PVC and Vinyl Decking Are Not the Same Thing