

Opening a physical location represents an exciting milestone for any ambitious business owner. While digital commerce allows brands to reach customers across distant markets, a physical storefront creates an immediate sensory environment that defines customer relationships. Stepping across the threshold of a retail shop, studio, or boutique provides an experience that screen interactions cannot match. For entrepreneurs transitioning from online channels or launching their first storefront, designing an inviting commercial space requires thoughtful planning, functional awareness, and an understanding of human comfort.
A successful commercial environment must showcase products effectively while providing a welcoming atmosphere where visitors feel encouraged to linger and explore. Balancing operational durability with refined visual design is the core challenge every physical store founder faces. By focusing on foundational materials, residential warmth, intuitive store layouts, and regular upkeep, business owners can create commercial destinations that stand out in crowded markets.
Prioritizing Resilient Foundation Surfaces and Traffic Flow
The foundation of any commercial space begins beneath the feet of your visitors. Flooring sets the tone for the entire customer journey, signaling whether an environment feels utilitarian, cozy, refined, or modern. High-traffic areas near entryways, checkout counters, and main aisles experience continuous daily wear, outdoor moisture, and surface abrasion. Selecting fragile materials often results in premature scuffing and frequent repairs, creating unnecessary operational disruptions for busy founders.
Experienced business owners focus on durable surfaces that balance structural strength with an attractive visual presentation. Exploring practical design ideas from specialists like Angelos Epoxy Flooring helps business owners select seamless, durable surface solutions that look polished without demanding constant maintenance. A well-finished floor does more than resist daily wear; it also reflects natural and overhead lighting, making compact storefronts feel brighter and more open.
Alongside material durability, founders must design intuitive walking paths. When customers walk through the front door, they need a clear visual pathway that invites them deeper into the space. Crowding entryways with bulky displays can make visitors feel boxed in. Leaving open space near the entrance allows shoppers a brief moment to orient themselves, observe the overall setting, and naturally discover featured items.
Infusing Residential Comfort into Commercial Interiors
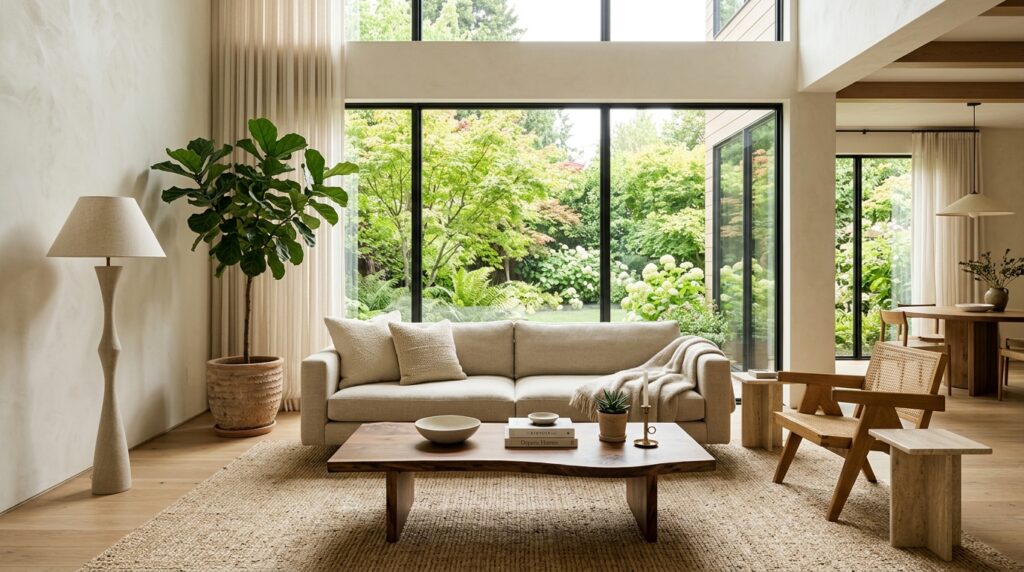
Traditional retail spaces often suffer from an impersonal atmosphere characterized by harsh ceiling lighting, stark white walls, and industrial metal fixtures. Forward-thinking founders counter this coldness by incorporating principles from residential interior design. When a physical store borrows elements from comfortable living rooms, visitors feel more relaxed and open to discovery. Introducing warm accent lighting, natural wood tones, comfortable seating, and living plants creates an approachable atmosphere that sets an independent brand apart.
Entrepreneurs can study everyday residential design resources such as thehomepicz.com to discover practical ways to make functional rooms feel comfortable, balanced, and intuitively organized for visiting guests. Adapting residential design principles does not mean sacrificing commercial utility; rather, it means designing with emotional comfort in mind. A welcoming seating nook with an upholstered armchair offers a restful spot for companions, directly encouraging longer visits.
Layering lighting is another essential residential technique that transforms commercial properties. Relying solely on overhead floodlights creates flat, unflattering shadows across products and display tables. Incorporating table lamps, wall sconces, and directional track lights adds visual depth and softness, inviting customers to slow their pace and examine product details up close.
Harmonizing Spatial Layout with Merchandise Presentation
The interior architecture of a commercial space should support and enhance merchandise rather than compete with it. Cluttered layouts and chaotic shelving arrangements create visual friction, making it difficult for customers to appreciate the quality of individual items. Effective retail design treats the entire space as an unfolding story, where distinct zones serve specific roles within the shopping journey.
Just as entrepreneurs focus on curating an enduring boutique collection to keep shoppers engaged, they must also ensure that the architectural backdrops and shelving complement the products rather than overshadow them. Neutral backdrops allow vibrant inventory to draw attention naturally, while intentional spotlighting highlights premium pieces. Varying the heights of display tables prevents visual monotony and guides the customer’s gaze smoothly across the room.
Modularity is another crucial factor when building out merchandise fixtures. Customer preferences, seasonal transitions, and inventory volumes evolve over time. Choosing flexible display systems—such as adjustable shelving, movable floor tables, and modular garment racks—allows business owners to reconfigure the retail floor quickly. This ongoing adaptability keeps the store environment fresh for regular local shoppers without requiring expensive structural changes.
Essential Steps for a Successful Storefront Buildout
Transforming an empty commercial building into a thriving retail destination requires clear priorities. Founders often face multiple competing demands during the setup phase, from ordering inventory to managing construction schedules. Following a structured set of guidelines ensures that critical design elements receive proper attention before opening day.
When planning your store interior, focus on these essential design steps:
- Establish wide, unobstructed walkways that allow two customers to browse comfortably side by side.
- Invest in low-maintenance, commercial-grade foundation surfaces that withstand continuous foot traffic.
- Install a layered lighting system that combines warm ambient background illumination with adjustable accent lights.
- Incorporate tactile, residential accents such as natural wood surfaces, fabric textures, and indoor greenery.
- Implement modular display furniture that can be easily rearranged to accommodate seasonal inventory shifts.
Designing for Effortless Daily Upkeep and Longevity
Even an exceptionally designed commercial interior will lose its appeal if the space cannot be maintained with ease. The daily realities of operating a business—footprints, dust accumulation, product handling, and outdoor weather—quickly diminish the customer experience if maintenance requires extensive effort. Practical founders select surfaces and finishes that clean quickly during brief breaks throughout the working day.
Choosing stain-resistant materials, wipeable wall treatments, and durable counter finishes protects your investment over time. Placing discreet cleaning supplies within staff work areas encourages quick touch-ups after busy periods. When employees can easily wipe down surfaces and tidy displays, the store consistently projects pride, professionalism, and care.
Building a physical retail environment is an ongoing creative dialogue between an entrepreneur and the local community. While designing an interior buildout demands focus and resourcefulness, the finished space serves as a tangible anchor for brand identity. By investing in resilient flooring, embracing residential design principles, creating flexible product displays, and prioritizing straightforward maintenance, founders can establish spaces that welcome visitors and endure through every phase of business growth.


More Stories
How Boutique Owners Build Enduring Apparel Collections
How Apparel Founders Turn Runway Trends into Retail Growth
How to Launch a Successful Grooming and Beauty Brand