

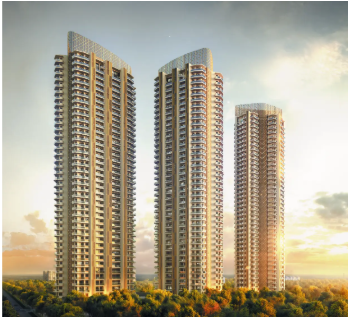
A residential community is shaped by more than the walls, windows, and finishes of individual homes. Building position, connected spaces, natural light, and movement can influence everyday experience. This is where a thoughtful real estate developer can make an important difference by treating design as a foundation for comfort and connection.
Good residential design begins with understanding how people use a place. Families need gathering spaces, children need play areas, and individuals may want quiet corners. When these needs are considered together, a project can feel cohesive. The journey from private homes to shared spaces shapes community design.
Why Design Matters in Residential Communities
Design gives a residential development its identity and determines how different spaces work together. A well-planned community can ease movement and encourage interaction without compromising privacy. Entrances, pathways, landscaping, recreation, and common facilities can contribute to this balance.
KARYAN GROUP places emphasis on residential design, smart planning, comfort, convenience, contemporary design, quality construction, and lifestyle-driven development. Its residential approach describes homes as part of vibrant communities rather than isolated structures. This shows why design must consider both residences and their surroundings.
Elements That Shape a Better Residential Environment
Good design is often experienced through details that make routines feel natural. A clear entrance can create a welcoming arrival, while connected pathways can make movement between homes and shared areas more convenient. Landscaping can soften built environments, and thoughtfully positioned common spaces can encourage interaction.
For property builders and developers, these decisions can help create residential environments that respond to different lifestyles. The approach is to consider how residents move, meet, relax, and spend time.
- Well-planned entrances and pathways
- Comfortable shared spaces
- Useful recreational areas
- Natural light and ventilation
- Thoughtful landscaping
These elements work best when considered as part of one design strategy. Their purpose is more than visual appeal; they should feel practical and connected.
How Design Can Support Different Ways of Living
Residential communities bring together people with different schedules, ages, interests, and expectations. Design can respond by providing a mix of private, social, active, and peaceful spaces. The goal is to let residents choose how they use their surroundings instead of being limited to individual homes.
Trevana Residences provides a strong example of how thoughtful planning can shape the residential experience. Its homes are designed around balanced proportions, natural light, privacy, and spacious balconies, while Club Trinity brings wellness, recreation, social spaces, and relaxation into the wider community environment. This combination allows private living spaces and shared facilities to work together, creating a more complete residential setting. KARYAN GROUP approach shows how residential design can extend beyond individual homes to support comfort, connection, and everyday lifestyle needs.
- Creating Welcoming Arrivals
The entrance is often the first point where residents experience community design. Trevana Residences describes a grand arrival court framed by landscaped surroundings and architectural elements. Such planning can create a clear transition into the residential setting.
- Making Natural Light Part of Living
Light can influence how open and comfortable a home feels. Trevana Residences highlight natural light within bedrooms, living areas, and balconies, while corner residences are described as three-side-open homes that allow light and cross-ventilation from multiple directions. These details show how planning can affect comfort.
- Connecting Homes With Shared Spaces
A community becomes more engaging when private residences connect naturally with common areas. Trevana’s experience page describes pedestrian-priority movement across its landscaped campus, linking gardens, play zones, wellness areas, and social spaces. This planning can make walking and interaction more natural.
- Designing for Wellness and Recreation
Shared facilities can support daily life when integrated into the plan. Club Trinity includes a gymnasium, yoga rooms, swimming pools, badminton courts, a Zen garden, relaxation areas, and a boxing studio. These facilities provide settings for activity and downtime.
- Balancing Privacy and Community
A successful residential environment needs both connection and personal space. Trevana Residences describes spacious layouts, private balconies, and corner residences with enhanced privacy alongside shared lifestyle spaces. This balance supports community life while retaining quiet personal space.
Looking at Projects Through a Design Lens
Design is easier to understand through planning choices rather than appearance alone. Buyers can consider how buildings relate to open spaces, how people move around the site, and whether amenities have a clear relationship with residential areas. This can reveal how a project may function beyond individual apartment layouts.
Karyan Nine is an upcoming mixed-use development that brings Studio Privé and Signature Retail together within one destination. The project combines contemporary architecture with residential, retail, and lifestyle spaces, creating a setting where people can live, shop, dine, and experience everyday conveniences in one integrated environment. Its planning also focuses on connectivity, comfort, and smooth movement between different spaces.
- Study the overall site layout
- Look at movement between key spaces
- Consider the relationship between private and shared areas
- Review how design supports everyday routines
These points help buyers assess whether design matches how they expect to live, shifting attention to the complete environment.
Conclusion
Better residential communities emerge when design considers the complete experience of living rather than concentrating only on the appearance of buildings. Thoughtful layouts, natural light, privacy, landscaping, movement, facilities, and connections can make development more comfortable and purposeful. For buyers, considering these elements together can clarify how a residential project may support everyday life. This becomes particularly relevant when evaluating premium apartments, where design can influence comfort, functionality, and the overall character of the living environment.
For those seeking lifestyle-focused developments, KARYAN GROUP brings together residential planning, contemporary architecture, thoughtful layouts, and community-oriented spaces. Trevana Residences demonstrates this through planning, natural light, privacy, pedestrian movement, and Club Trinity, while Karyan Nine combines Studio Prive and Signature Retail. Across these projects, KARYAN GROUP focuses on purposeful development, quality, functionality, and environments shaped around how people live.




More Stories
Why This Miami Jeweler Refuses to Pick a Side in the Moissanite vs. Diamond Debate
Rosewood Sampson Cay: Curated Lifestyle and Hospitality Experiences in the Exumas
137 Founders Later: What Sonia Couto Learned About Building Companies the Hard Way